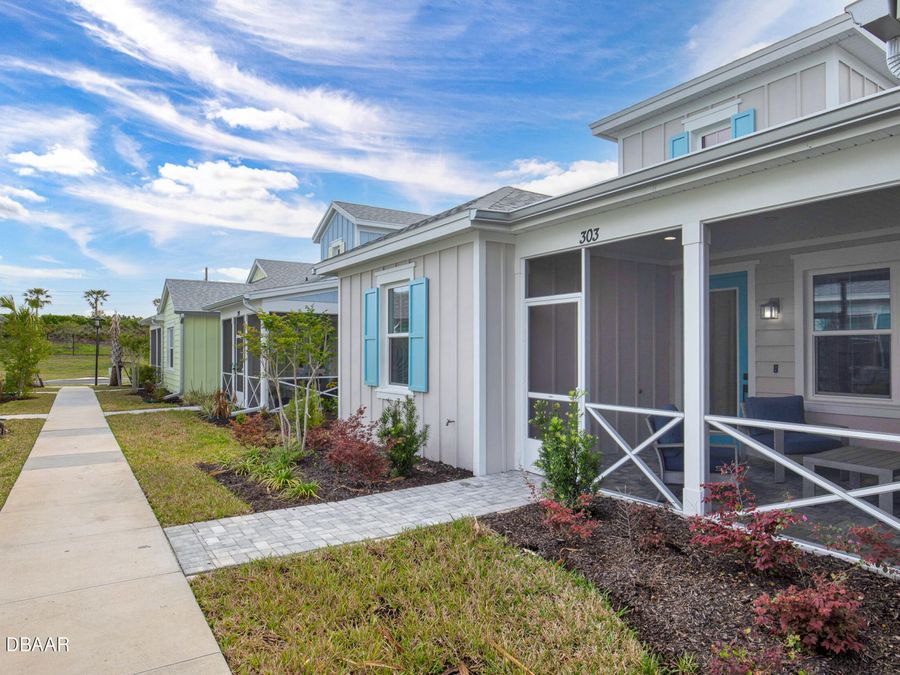
303 Latitude Drive
Daytona Beach, FL 32124

Listed at $387,500

Details

  • MLS# 1224852
  • Residential - Single Family
  • Status Active
  • 2 Bedrooms
  • 2 full Bathrooms
  • 1,308 Square Feet
  • 0.090 acres
  • Built in 0
  • Local Schools

Description

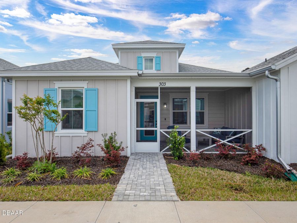
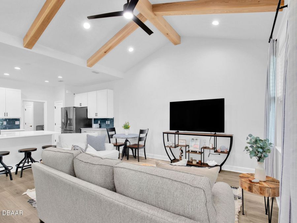
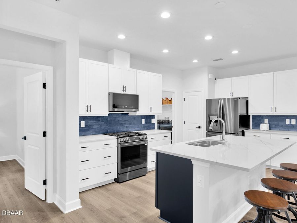
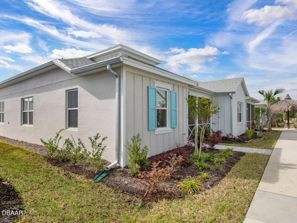
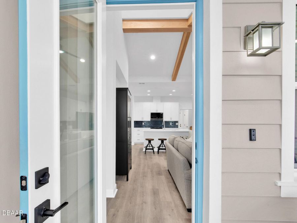
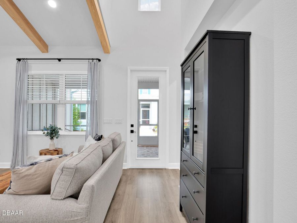
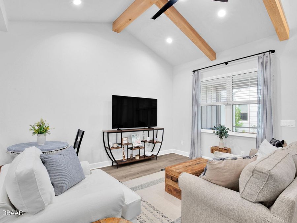
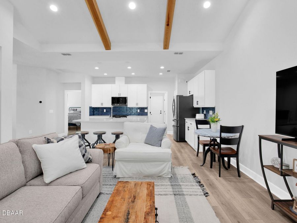
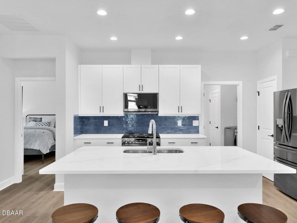
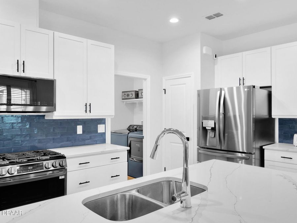
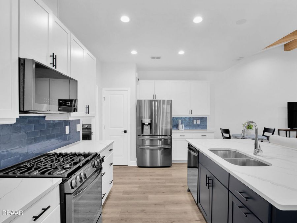
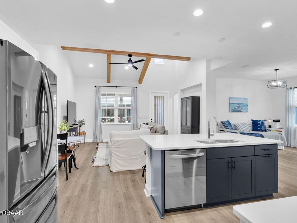
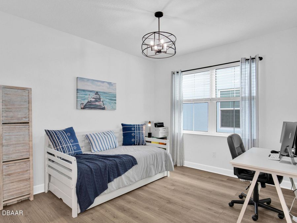
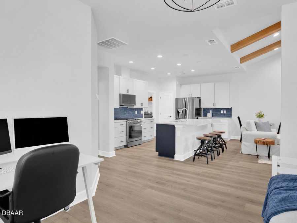
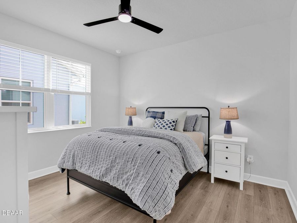
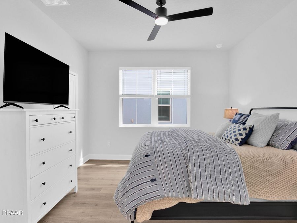
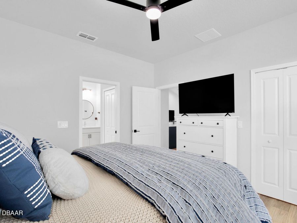
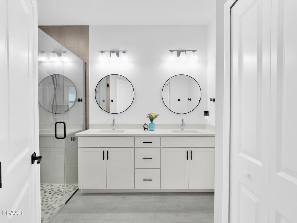
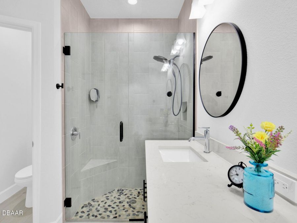
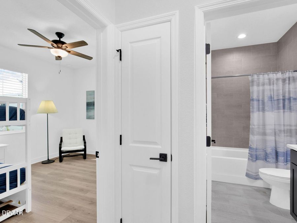
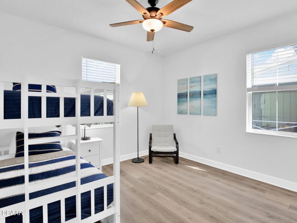
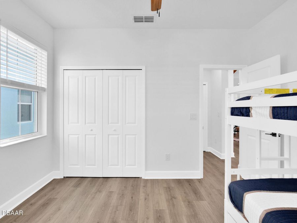
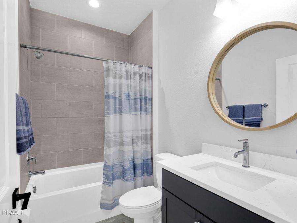
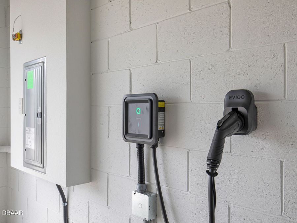
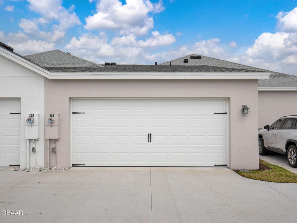
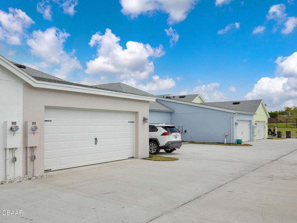
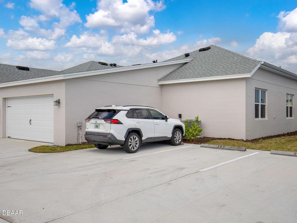
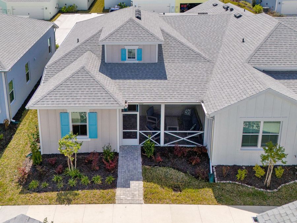
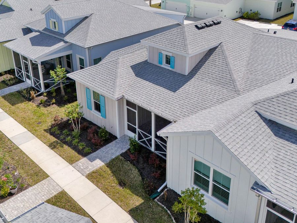
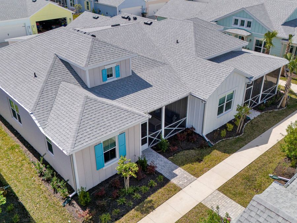
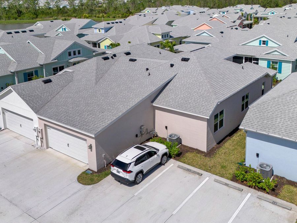
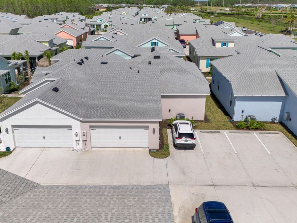
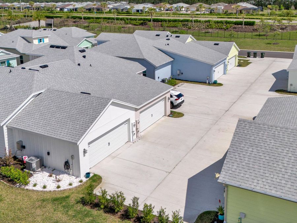
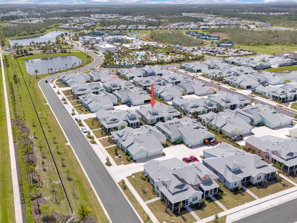
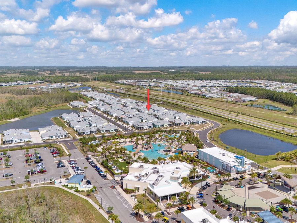
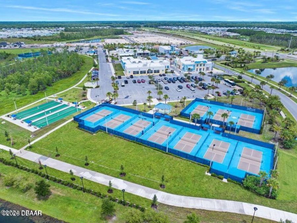
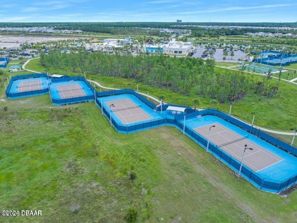
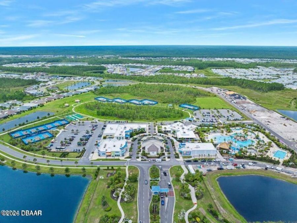
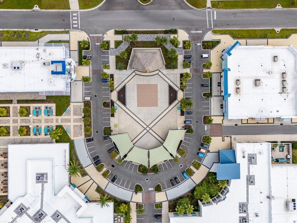
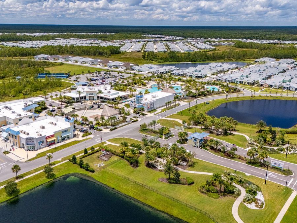
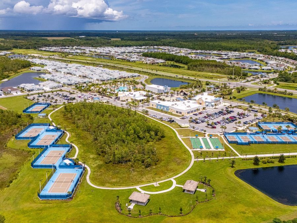
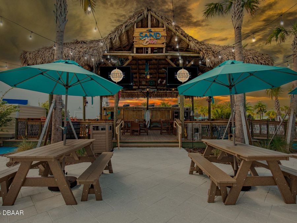
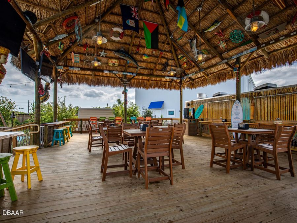
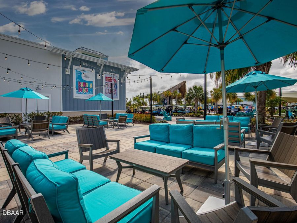
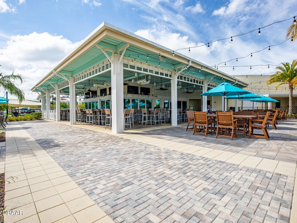
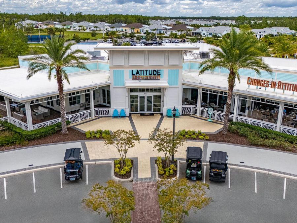
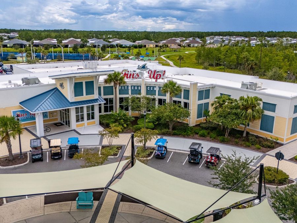
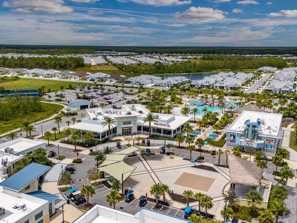
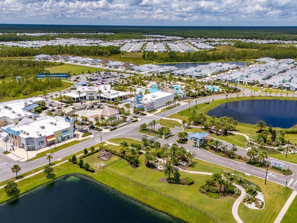
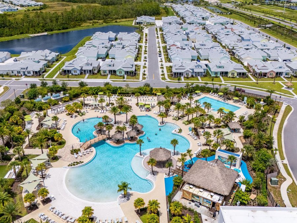
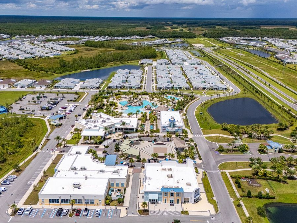
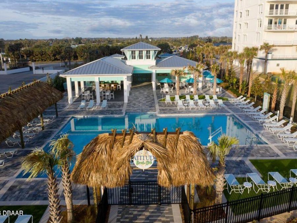
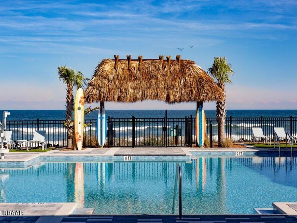
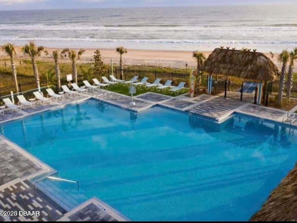
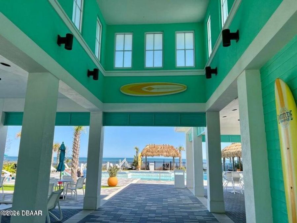
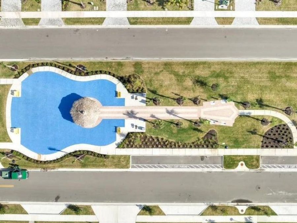
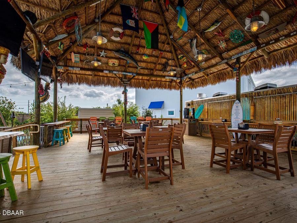
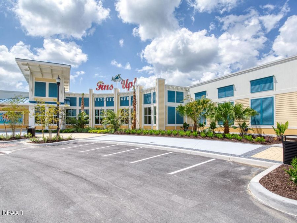
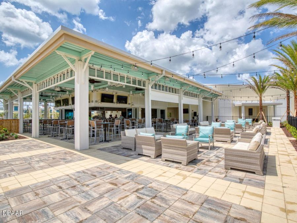
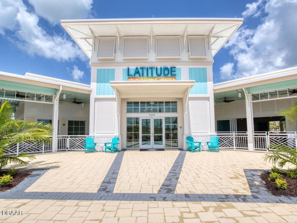
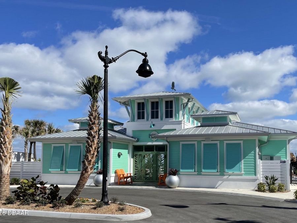
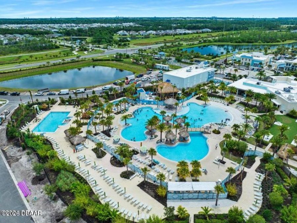
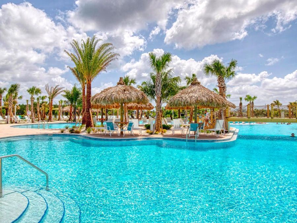
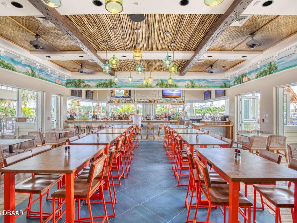
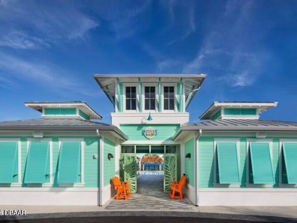
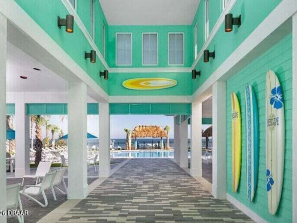
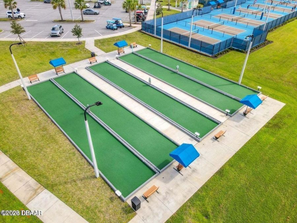
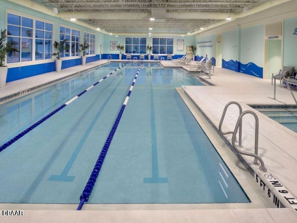
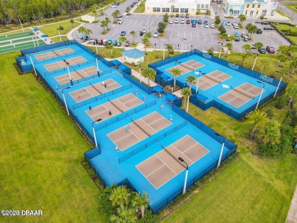
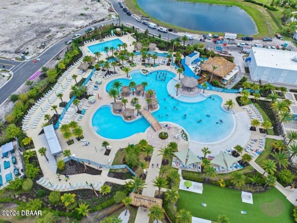
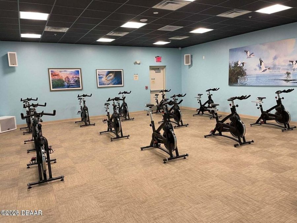
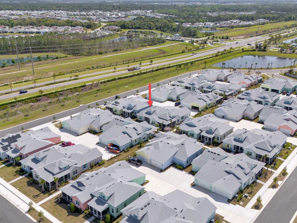
''Experience a rare find in Latitude Margaritaville Daytona Beach with this upgraded Camellia Cottage in THE PREMIUM LOCATION within walking distance of the amenities. This 2-bedroom, 2-bathroom home radiates warmth with its unique beamed ceiling--a rare architectural gem in the Cottage collection.*Furniture Negotiable* The interior is a showstopper, featuring durable laminate plank flooring throughout and gorgeous quartz countertops in both the kitchen and bathrooms. Ceiling fans and custom light fixtures already in place. Upgraded appliance package with GAS range, combined with modern black hardware provides a sharp, clean contrast to the...read more striking blue tile backsplash, creating a cohesive and sophisticated, farmhouse vibe. Complete with a 2 car garage and an EV charger this home offers the ultimate turn-key lifestyle. You will LOVE this cottage! Latitude Margaritaville Daytona Beach is a premier 55+ private, gated community designed for active, resort-style living. Enjoy three heated pools, including a spectacular resort-style main pool, an indoor lap pool, and an outdoor sports pool. Fall in love with the exclusive PRIVATE BEACH CLUB, featuring an oceanfront pool and breathtaking coastal views.Soak up the vibe with live music every afternoon at the Bar & Chill Restaurant, or grab a bite at the lively poolside Sandbar. Stay energized at the state-of-the-art Fins Up Fitness Center, catch a show at the Mango Theater, and enjoy amenities like a dog park, pickleball, and tennis courts.Come experience this truly FINtastic community--where every day feels like a vacation. **Can be sold furnished**

Features

  • Washer
  • Tankless Water Heater
  • Refrigerator
  • Microwave
  • Dryer
  • Disposal
  • Dishwasher
  • Central Air, Electric
  • Laminate
  • Electric, Heat Pump
  • 1.0 Story
  • Public
View All Features

Contact the Agent

Contact the Listing Agent
Disclaimer: All information deemed reliable but not guaranteed. All properties are subject to prior sale, change or withdrawal. Neither listing broker(s) or information provider(s) shall be responsible for any typographical errors, misinformation, misprints and shall be held totally harmless. Listing(s) information is provided for consumers personal, non-commercial use and may not be used for any purpose other than to identify prospective properties consumers may be interested in purchasing. Information on this site was last updated 05/26/2026. The listing information on this page last changed on 05/26/2026. The data relating to real estate for sale on this website comes in part from the Internet Data Exchange program of Delta Media Group MLS (last updated Tue 05/26/2026 12:04:48 AM EST) or Miami MLS (last updated Mon 05/25/2026 11:58:15 PM EST) or Stellar MLS (last updated Mon 05/25/2026 11:58:53 PM EST) or Daytona MLS (last updated Mon 05/25/2026 11:36:42 PM EST) or Tallahassee MLS (last updated Mon 05/25/2026 10:48:10 PM EST) or Northeast Florida MLS (last updated Mon 05/25/2026 11:58:52 PM EST) or My State MLS (last updated Mon 05/25/2026 11:30:12 PM EST) or Florida Keys MLS (last updated Mon 05/25/2026 8:34:34 PM EST). Real estate listings held by brokerage firms other than Adams Cameron & Co. REALTORS may be marked with the Internet Data Exchange logo and detailed information about those properties will include the name of the listing broker(s) when required by the MLS. All rights reserved.
Privacy Policy / DMCA Notice / ADA Accessibility

Property Image 1
Property Image 2
Property Image 3
Property Image 4
Property Image 5
Property Image 6
Property Image 7
Property Image 8
Property Image 9
Property Image 10
Property Image 11
Property Image 12
Property Image 13
Property Image 14
Property Image 15
Property Image 16
Property Image 17
Property Image 18
Property Image 19
Property Image 20
Property Image 21
Property Image 22
Property Image 23
Property Image 24
Property Image 25
Property Image 26
Property Image 27
Property Image 28
Property Image 29
Property Image 30
Property Image 31
Property Image 32
Property Image 33
Property Image 34
Property Image 35
Property Image 36
Property Image 37
Property Image 38
Property Image 39
Property Image 40
Property Image 41
Property Image 42
Property Image 43
Property Image 44
Property Image 45
Property Image 46
Property Image 47
Property Image 48
Property Image 49
Property Image 50
Property Image 51
Property Image 52
Property Image 53
Property Image 54
Property Image 55
Property Image 56
Property Image 57
Property Image 58
Property Image 59
Property Image 60
Property Image 61
Property Image 62
Property Image 63
Property Image 64
Property Image 65
Property Image 66
Property Image 67
Property Image 68
Property Image 69
Property Image 70
Property Image 71
Property Image 72
Property Image 73
Property Image 74
Property Image 75
Property Image 76
Property Image 77
Property Image 78
Property Image 79
Property Image 80
Property Image 81
Property Image 82

All Property Features

  • Property Type: Residential - Single Family
  • Appliances: Washer, Tankless Water Heater, Refrigerator, Microwave, Dryer, Disposal, Dishwasher
  • Association/Condo Fee: 375.49/Monthly
  • Association Amenities: Barbecue, Clubhouse, Dog Park, Fitness Center, Gated, Maintenance Grounds, Management - Full Time, Park, Pickleball, Pool, Sauna, Security, Spa/Hot Tub, Tennis Court(s), Management - On Site
  • Cooling: Central Air, Electric
  • Days on Site: 53
  • Directions: Tymber Creek Rd to first Latitude Margaritaville entrance on left*right after gate to 303 Latitude Dr
  • Exterior: Block, Concrete
  • Flooring: Laminate
  • Fuel Type: Electric
  • Garage: 2 car attached
  • Heating: Electric, Heat Pump
  • HOA Y/N: Yes
  • Home Style: Cottage
  • Interior Amenities: Ceiling Fan(s), Kitchen Island, Open Floorplan, Pantry, Primary Bathroom - Shower No Tub, Split Bedrooms, Vaulted Ceiling(s), Walk-In Closet(s)
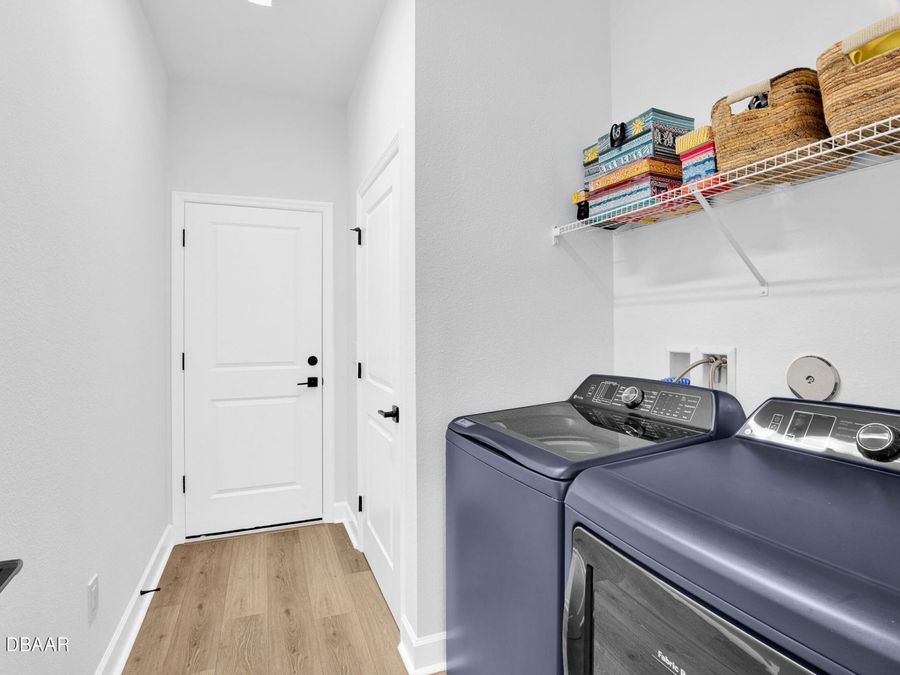
  • Laundry: In Unit
  • Listing Terms: Cash, Conventional, FHA, VA Loan
  • Lot Description: Sprinklers In Front
  • Lot Size: 0.09 Acres
  • Parcel #: 5205-06-00-3746
  • Parking: Attached, Garage, Garage Door Opener
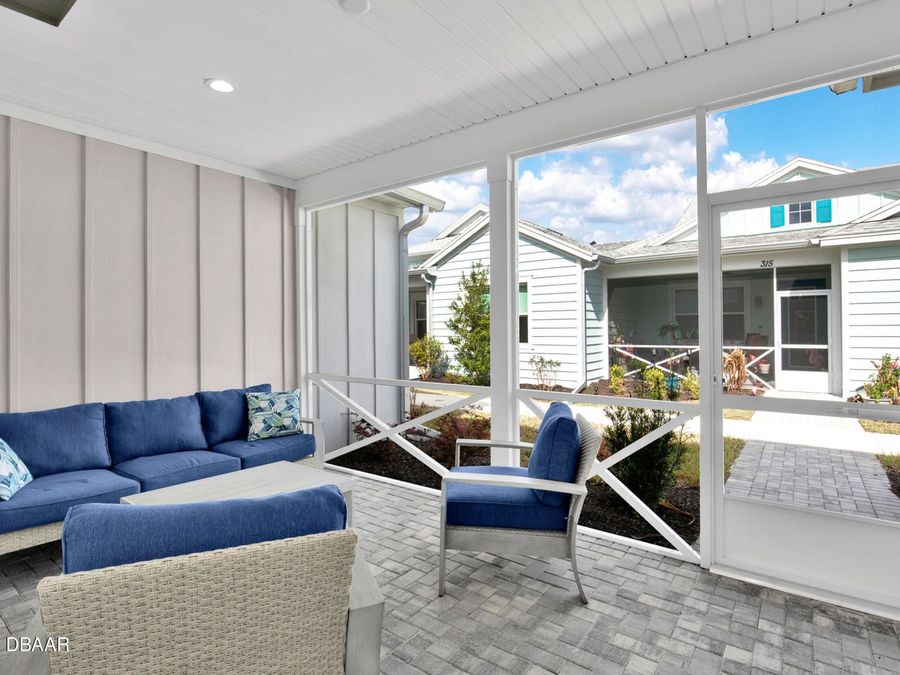
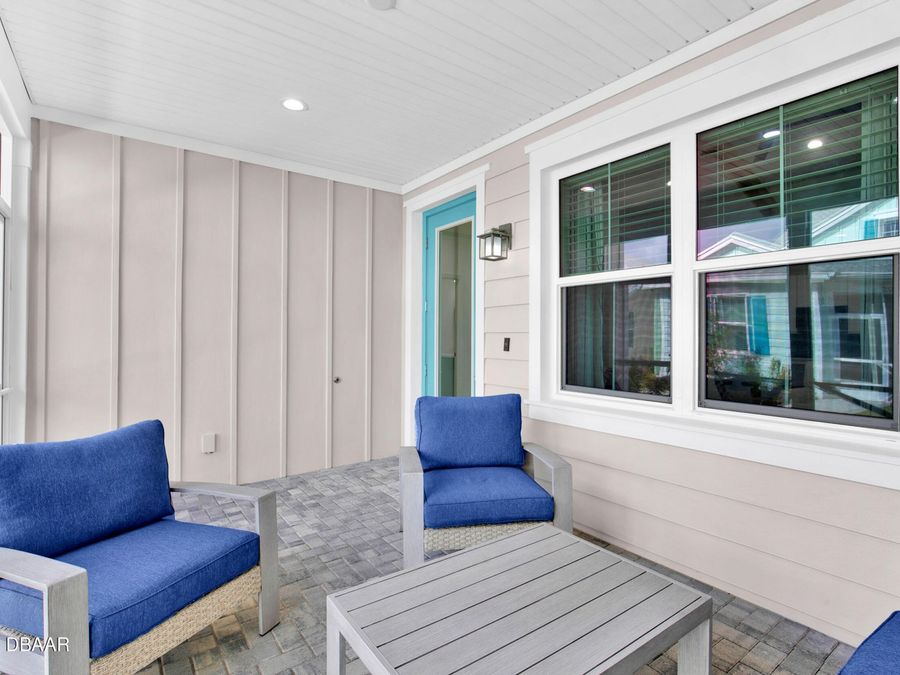
  • Patio/Porch: Covered, Front Porch, Screened
  • Property Attached Y/N: Yes
  • Property Sub-Type: Single Family Residence
  • Road Frontage: Private Road
  • Road Surface: Asphalt
  • Roof Type: Shingle
  • Security Features: Smoke Detector(s)
  • Senior Community: Yes
  • Sewer: Public Sewer
  • Spa Features: Community
  • SQFT Total: 1909
  • Stories: 1.0
  • Utilities: Electricity Connected, Natural Gas Connected, Sewer Connected, Water Connected
  • Water: Public